


For more information regarding the value of a property, please contact us for a free consultation.
223 Thornhedge DR Valparaiso, IN 46383
Want to know what your home might be worth? Contact us for a FREE valuation!

Our team is ready to help you sell your home for the highest possible price ASAP
Key Details
Sold Price $320,000
Property Type Single Family Home
Sub Type Single Family Residence
Listing Status Sold
Purchase Type For Sale
Square Footage 1,595 sqft
Price per Sqft $200
Subdivision Ridge Meadows Estates
MLS Listing ID 842868
Sold Date 10/29/26
Bedrooms 3
Full Baths 1
Half Baths 1
Three Quarter Bath 1
HOA Y/N No
Year Built 1993
Annual Tax Amount $3,932
Tax Year 2024
Lot Size 0.500 Acres
Acres 0.5
Property Sub-Type Single Family Residence
Property Description
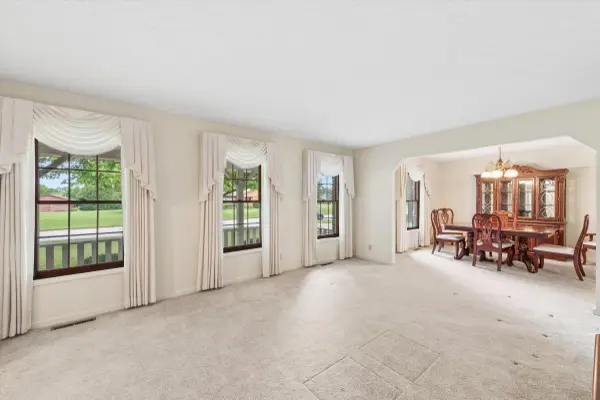
Welcome to this lovely home. So many extra touches. Such as arched doorways, a pass through from the kitchen to the family room and more. As you walk up to the house, the spacious covered front porch is one of the great features of this three bedroom ranch. On those nice evenings, it will be a pleasure to relax and enjoy. When entering the home, note the arched doorway to the living room and the tile flooring in the nice size foyer. The living room has 3 nice size windows and leads into the formal dining room. The family room offers access to the back deck and a pass through opening to the kitchen, easy when casually entertaining. Walking into the kitchen, the lovely bay window area catches your eye, as well as the island. A large pantry is located in the kitchen for ease of access to groceries, etc. The laundry room and a 1/2 bath are found between the garage and the kitchen, which is handy when working outside or in the garage. There is a full bath down the hallway and a 3/4 bath attached to the primary bedroom.
Location
State IN
County Porter
Interior
Interior Features Ceiling Fan(s), Country Kitchen, Kitchen Island, Eat-in Kitchen, Entrance Foyer
Heating Natural Gas
Fireplace N
Appliance Dishwasher, Refrigerator, Gas Water Heater, Electric Cooktop
Exterior
Garage Spaces 2.0
View Y/N true
View Other
Building
Lot Description Back Yard
Story One
Sewer Septic Tank
Water Well
Level or Stories One
Others
Tax ID 641318228003000008
SqFt Source Assessor
Acceptable Financing NRA20260722170620380336000000
Listing Terms NRA20260722170620380336000000
Financing Conventional
Read Less
Bought with Duke Real Estate
Nearby Locations
GET MORE INFORMATION